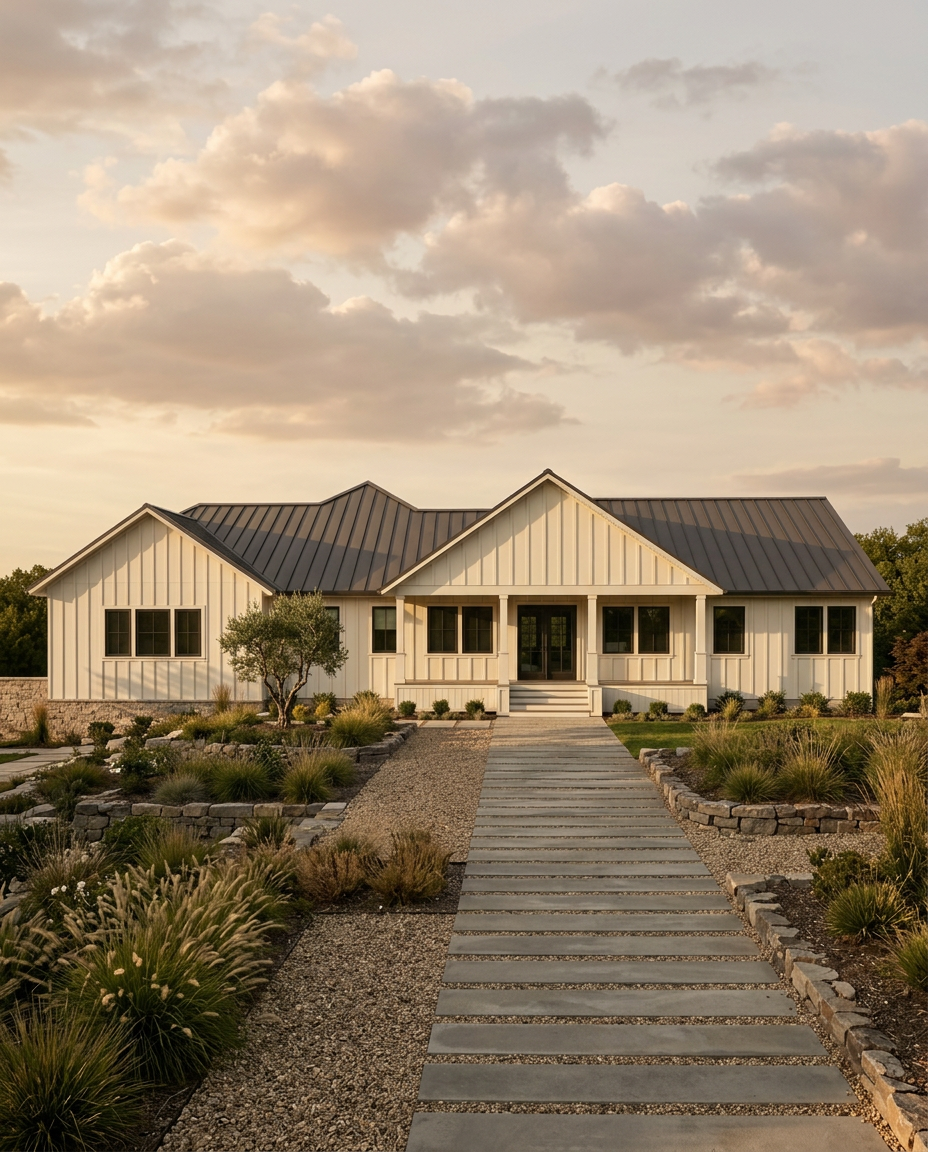
Set on a broad rural lot, the Fitzgerald Residence unfolds as a low, horizontal plane anchored by a stone foundation and a deep covered porch. The 6,470-square-foot plan balances generous main-floor living with a full daylight basement, while over 1,200 square feet of covered outdoor space extends the home into the landscape.
Inside, ten-foot ceilings and eight-foot doors establish a sense of proportion rarely found in homes of this scale. Batten siding and a standing-seam metal roof wrap the exterior in quiet durability, and every window is positioned to capture the long views across cedar and sage.
Next Project
Solara Residence
Begin
Let's design something enduring.
Tell us about your site and ambitions. Every great project begins with a conversation.
Start Your Project