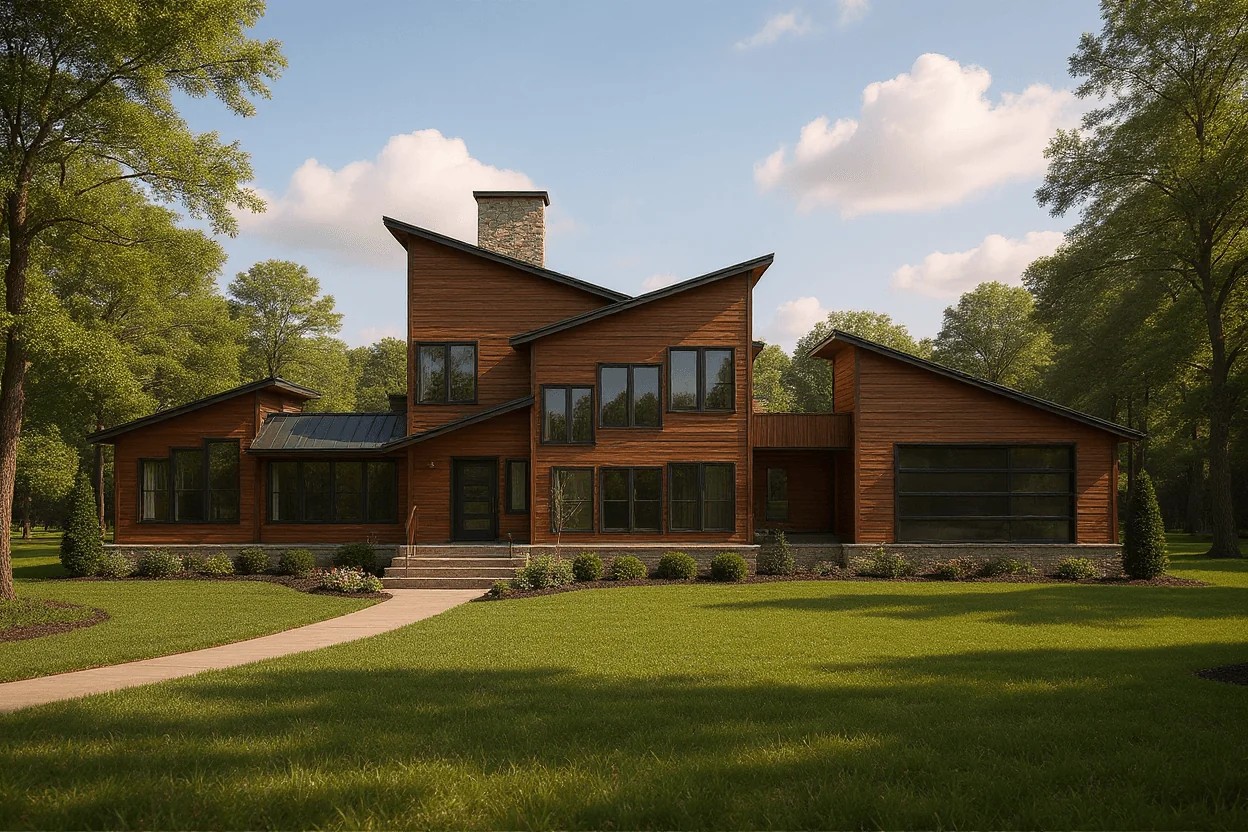
Solara blends modern Japanese-inspired design with a strong emphasis on comfort, functionality, and connection to the outdoors. A clean, natural material palette pairs with a balanced mix of open communal spaces and private retreats, giving the 2,761-square-foot home a peaceful yet practical environment for everyday living. Thoughtful proportions, warm textures, and fluid transitions between inside and out create a refined but grounded atmosphere.
The full architectural package centers on modern form and functional flow: open-concept living and dining, a private master suite with flexible bedroom and office options, and large windows and sliding doors that dissolve the line between indoors and out. Stucco, wood siding, and stone are wrapped beneath a durable standing-seam metal roof, with covered outdoor areas extending the home for year-round entertaining.
Next Project
Lewis Garage & Great Room
Begin
Let's design something enduring.
Tell us about your site and ambitions. Every great project begins with a conversation.
Start Your Project