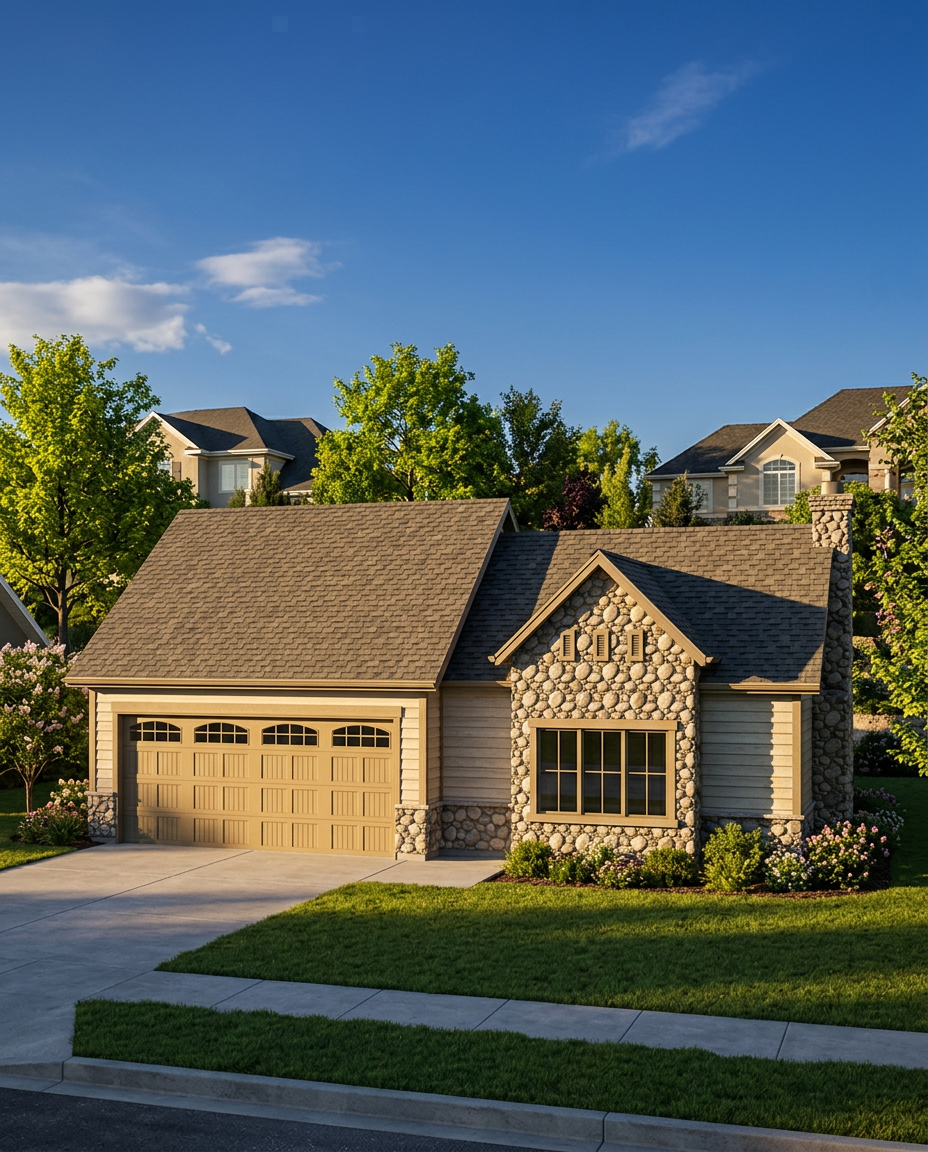
Set on a corner lot in a historic Farmington neighborhood, the Lewis Garage & Great Room is a detached accessory structure designed to complement a 1939 home rather than compete with it. A two-car garage with carriage-style doors anchors one end, while a projecting river-rock gable and a generous divided-lite window give the great room its character. Cultured-stone wainscot wraps the base, with horizontal wood lap siding above and a steep asphalt-shingle roof carrying the cottage proportions.
Inside its compact 1,110-square-foot footprint, the plan pairs 550 square feet of garage with a 472-square-foot great room and a covered outdoor area, all tucked under articulated gable forms. A stone chimney completes the silhouette, and the building's scale, materials, and detailing were tuned to read as a quiet, period-respectful addition to the streetscape.
Next Project
Johnson Residence
Begin
Let's design something enduring.
Tell us about your site and ambitions. Every great project begins with a conversation.
Start Your Project