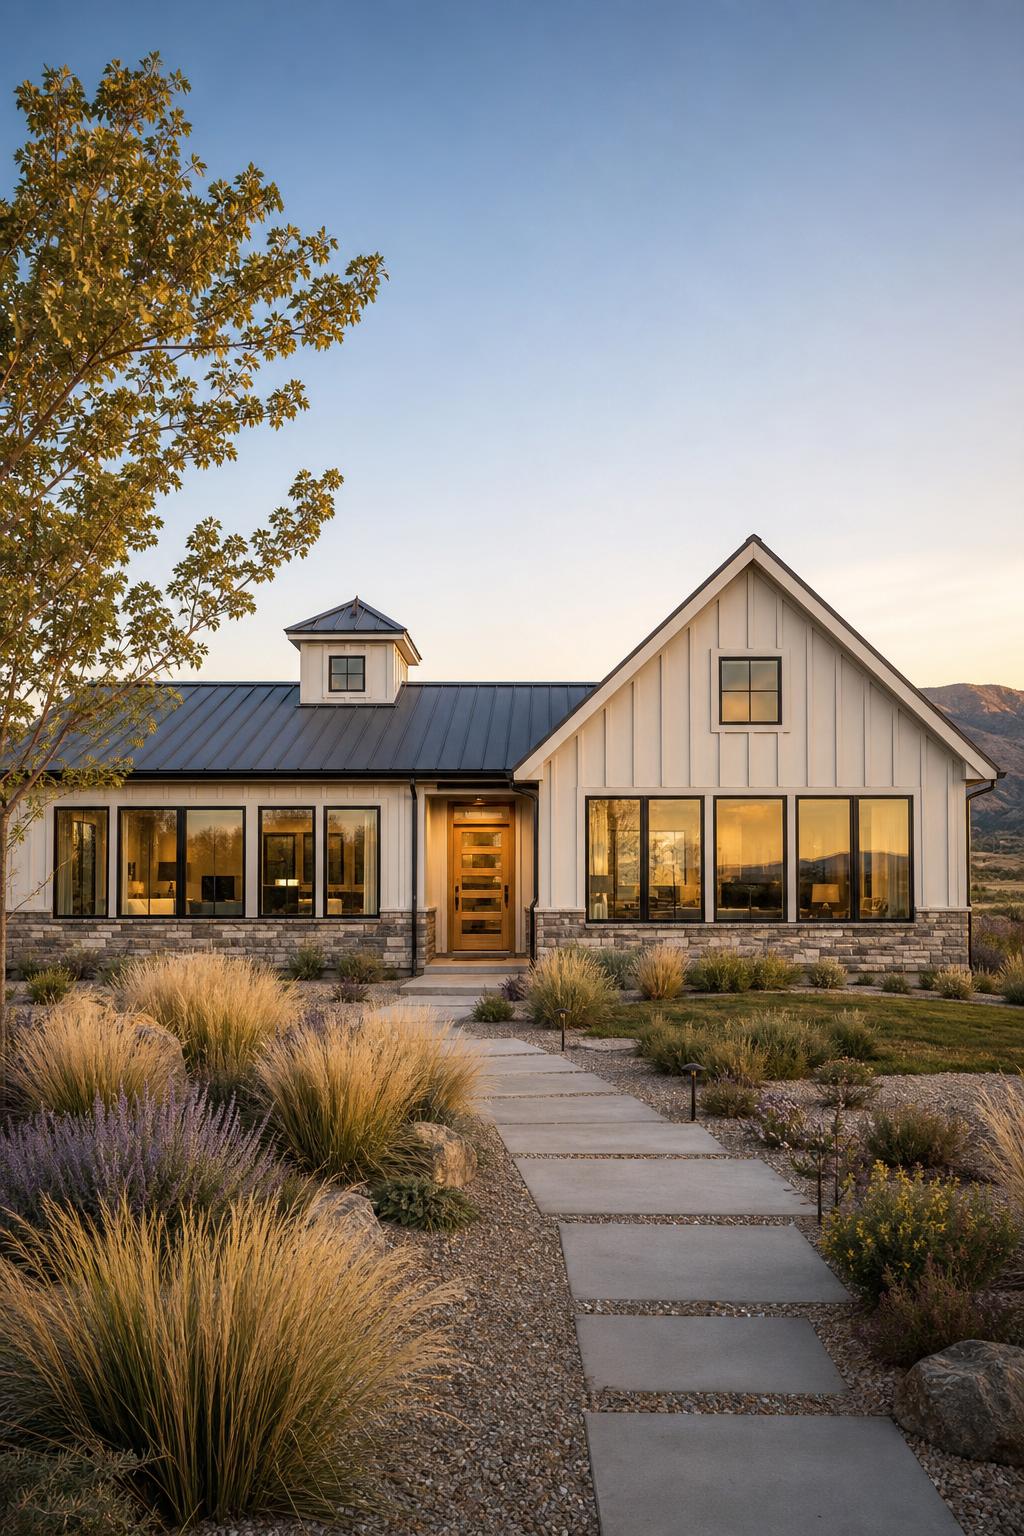
The Madsen Residence answers a clear brief: comfortable, accessible single-level living with room to grow. The main floor opens into a bright, connected living area with a generous island kitchen, full-height cabinetry, and nine-to-ten-foot ceilings that give the open plan its sense of ease. Zero-step entry and wide pathways carry accessibility through the home without ever announcing it.
A steep board-and-batten gable and a pyramid-roofed cupola break the long horizontal form, while stacked stone anchors the base and expansive bronze-framed windows pull the high-desert light deep inside. Below, a full daylight basement is roughed in for future expansion — a quiet investment in how the home will serve its owners for decades.
Next Project
Fitzgerald Residence
Begin
Let's design something enduring.
Tell us about your site and ambitions. Every great project begins with a conversation.
Start Your Project